

Property Code: 1-576
In the historic and commercial heart of Athens, just moments from Omonia Square and within walking distance of a Metro station, an exceptional architectural landmark is offered for lease at €22,500 per month. With a total built area of approximately 3,100 sq.m., this remarkable commercial building represents a rare opportunity to secure a large-scale asset in one of the city's most strategic and rapidly evolving locations.
Designed by Takis Zenetos, one of Greece’s most celebrated modernist architects, the property embodies the timeless principles of functional design, spatial flexibility and architectural innovation that made his work internationally recognized.
Combining architectural pedigree, commercial visibility and extraordinary development potential, this is not merely a building—it is a statement.
Architectural Heritage & Design Excellence
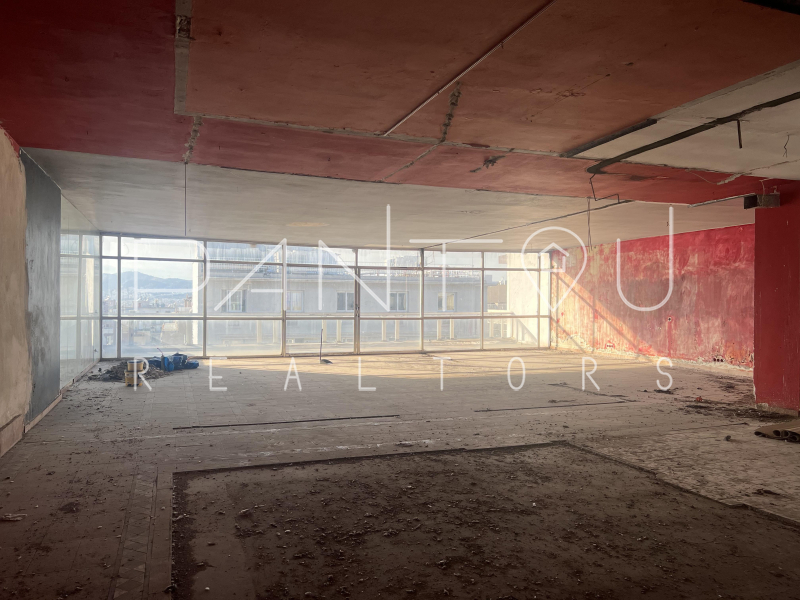
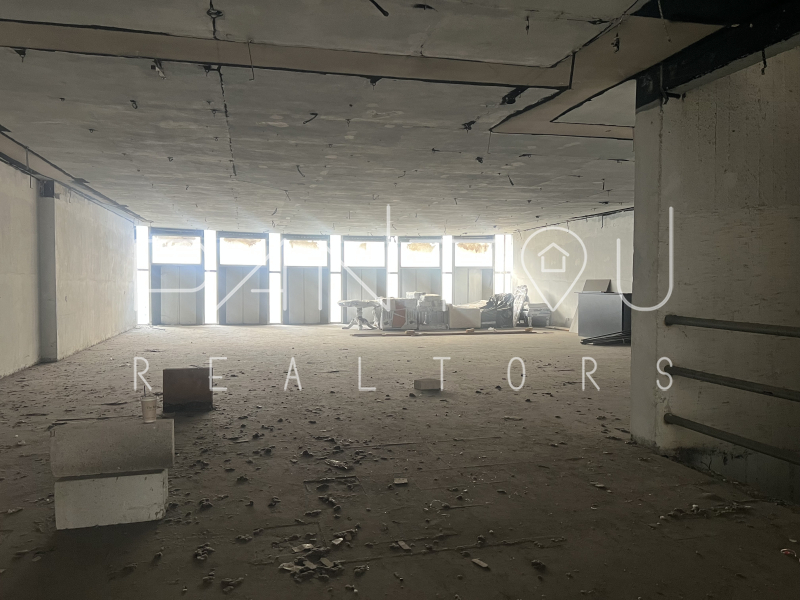
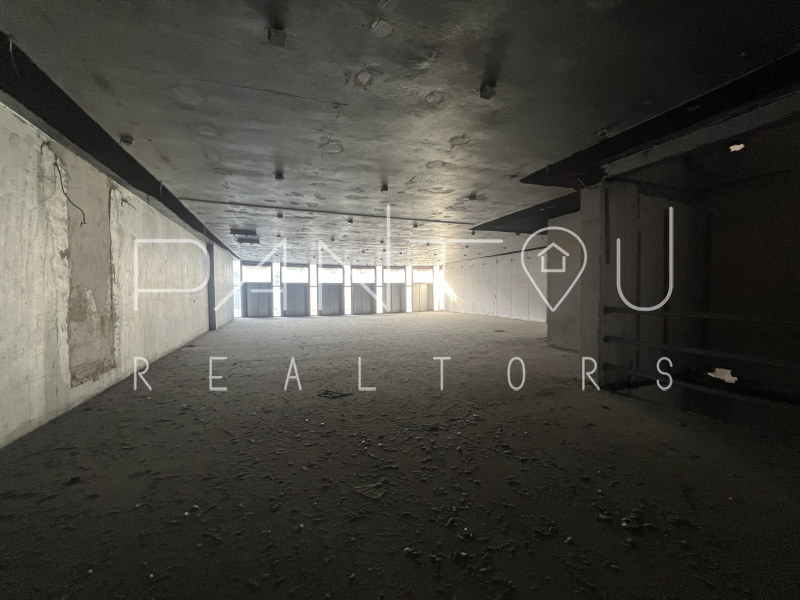
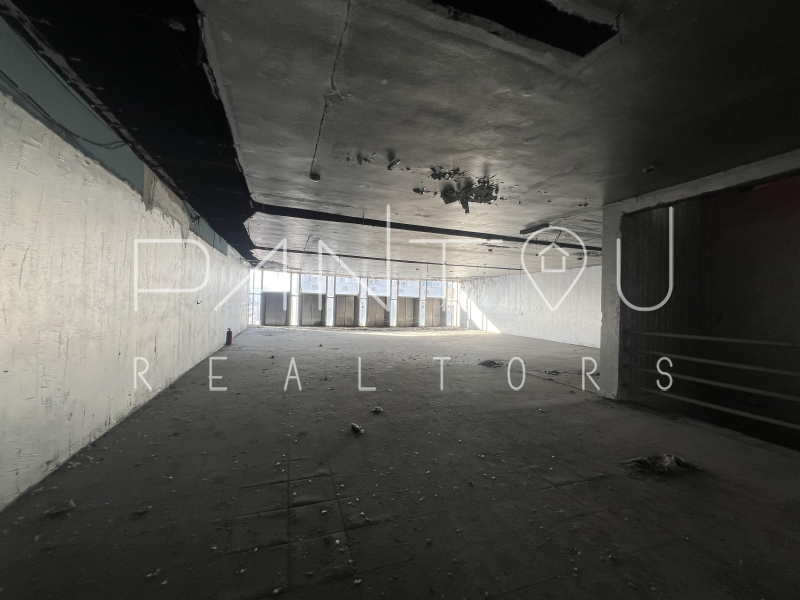
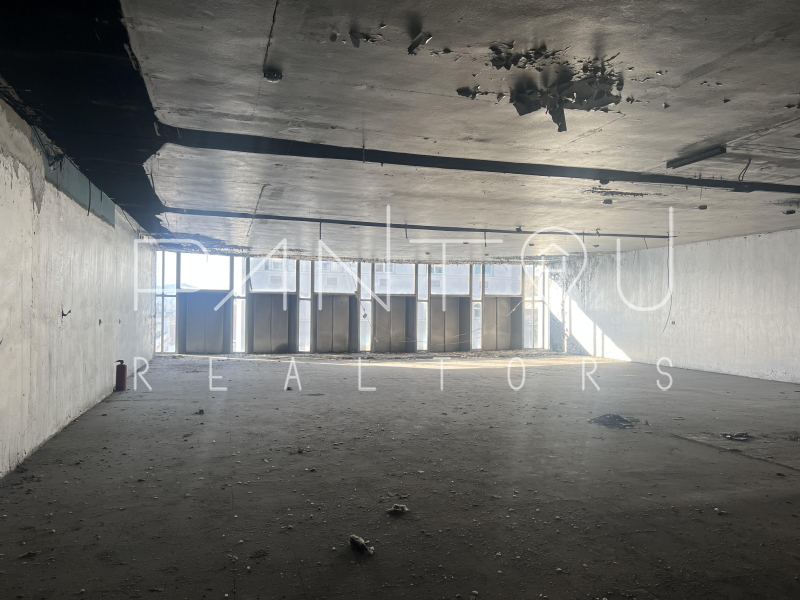
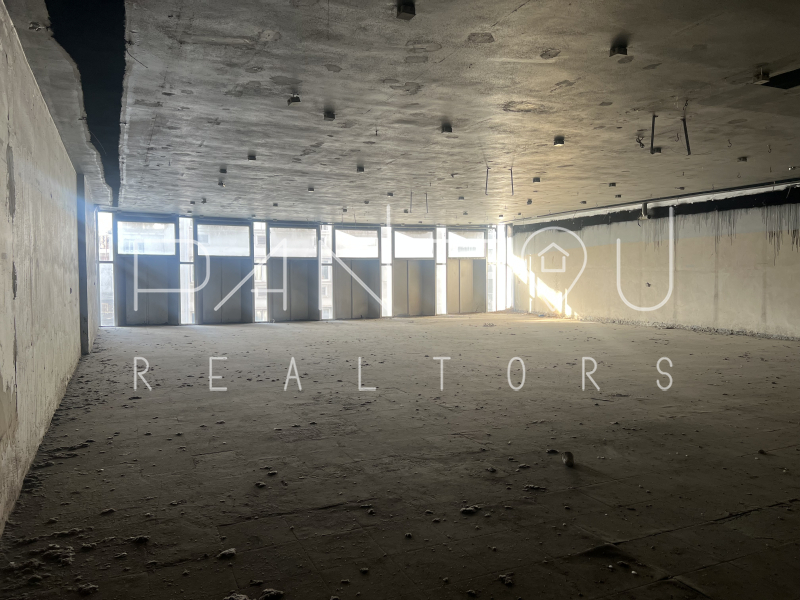
The building stands as a representative example of Takis Zenetos’ visionary approach to architecture, where structural ingenuity serves operational flexibility. One of its most valuable attributes is the complete absence of internal columns across the main floor plates, creating expansive open-plan spaces that can be configured according to virtually any business model.
Architectural Highlights
- Designed by renowned modernist architect Takis Zenetos
- Open-plan floor plates with no intermediate columns
- Inverted beam structural system
- High structural integrity
- Enhanced seismic resistance through load-bearing construction
- Exceptional space efficiency
- Strong architectural presence within the urban fabric of central Athens
The result is a building that remains remarkably relevant for contemporary business, retail and mixed-use concepts.
Building Configuration
The property is developed across ten levels:
Basement Levels
- Basement A: 300 sq.m.
- Basement B: 300 sq.m.
Main Commercial Areas
- Ground Floor: 250 sq.m.
- Mezzanine: 200 sq.m.
- Typical Floors
- 7 Floors × 260 sq.m.
- Total: 1,820 sq.m.
Setback Top Floor 230 sq.m.
Total Built Area: 3,100 sq.m.
Ideal for an Urban Mall Concept
Few properties in central Athens combine the scale, visibility and flexibility required for a contemporary urban retail destination. The building's layout naturally lends itself to the creation of a modern Urban Mall, benefiting from:
- High street exposure
- Strong pedestrian traffic
- Immediate Metro accessibility
- Large uninterrupted floor plates
- Multiple levels suitable for retail, services, leisure and commercial activities
- Potential Uses
- Urban Mall
- Retail Destination
- Flagship Stores
- Multi-brand Commercial Center
- Showrooms
- Service Hub
- Corporate Headquarters
- Innovation & Technology Center
- Educational Institution
- Medical or Professional Facilities
- Multi-tenant Business Center
Additional Value Creation Potential
A particularly noteworthy feature is the 300 sq.m. first basement level, which, subject to the necessary technical studies and licensing approvals, may offer potential for conversion into organized parking facilities. In a location where parking availability remains a significant challenge, such a possibility could substantially enhance both the operational functionality and long-term value of the asset.
Technical Specifications
- Year of Construction: 1975
- Through-building configuration
- Corner exposure and frontage
- Aluminum window frames
- Industrial flooring
- Three-phase electrical supply
- Private 600 KVA power substation
- Central air-conditioning system
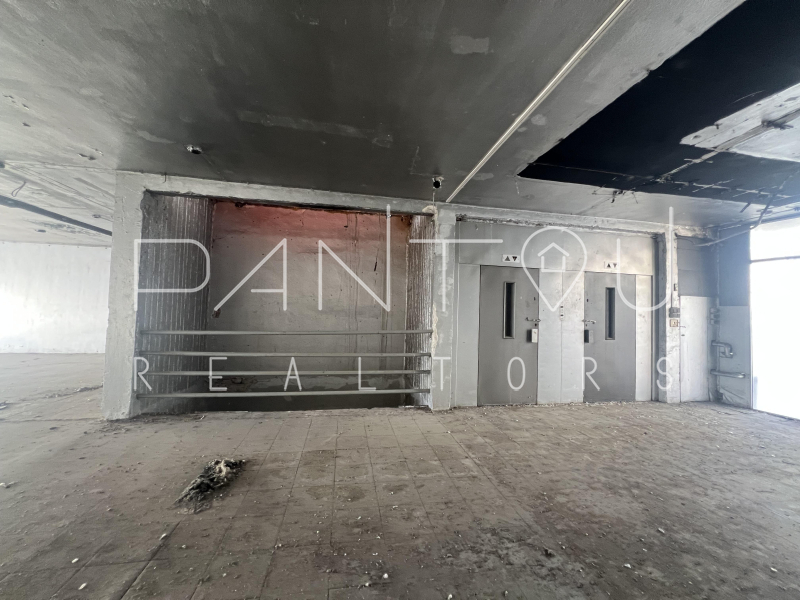
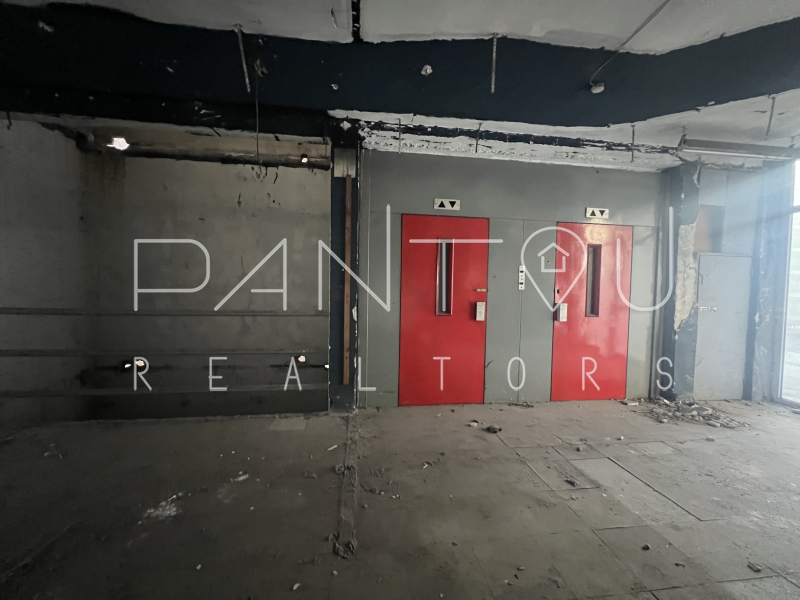
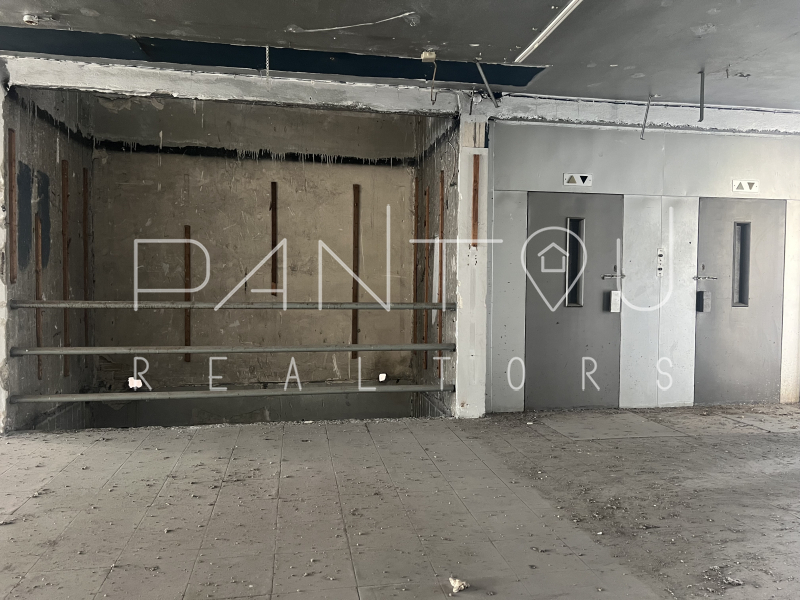
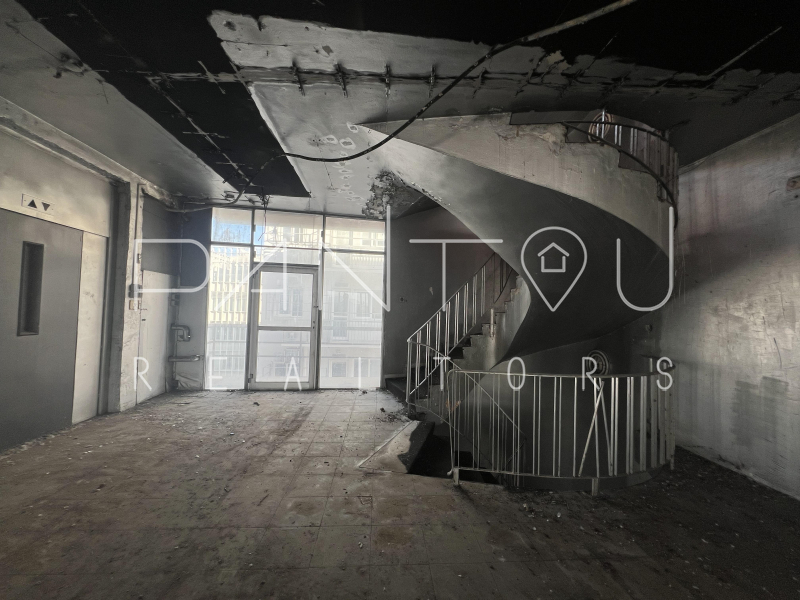
- Two passenger elevators (10-person capacity each) - Provision for two additional elevators
- Freight elevator
- Structured cabling infrastructure
- Accessible entrance for persons with disabilities
- Bright and highly functional interiors
Prime Central Athens Location
The property is strategically positioned within one of Athens’ most important transportation and commercial districts.
The wider Omonia area has experienced substantial reinvestment and urban regeneration in recent years, attracting major businesses, institutional investors and large-scale redevelopment projects.
Metro Station: 150 m
Bus Stop: 100 m
Omonia Square: Walking distance
The combination of accessibility, visibility and commercial relevance places this property among the most compelling large-scale opportunities currently available in central Athens.
Why This Property Stands Out
- Architectural landmark designed by Takis Zenetos
- Approximately 3,100 sq.m. in central Athens
- Large open-plan floors without structural interruptions
- Exceptional flexibility for modern business concepts
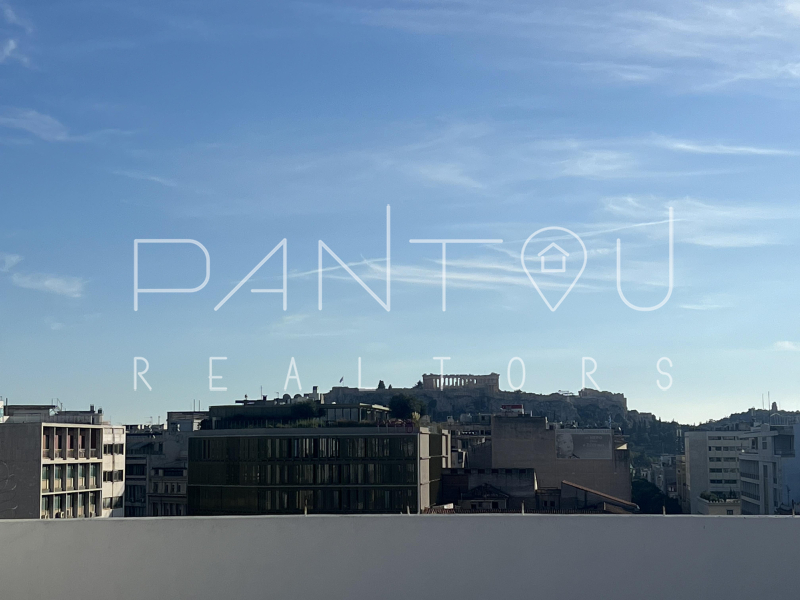
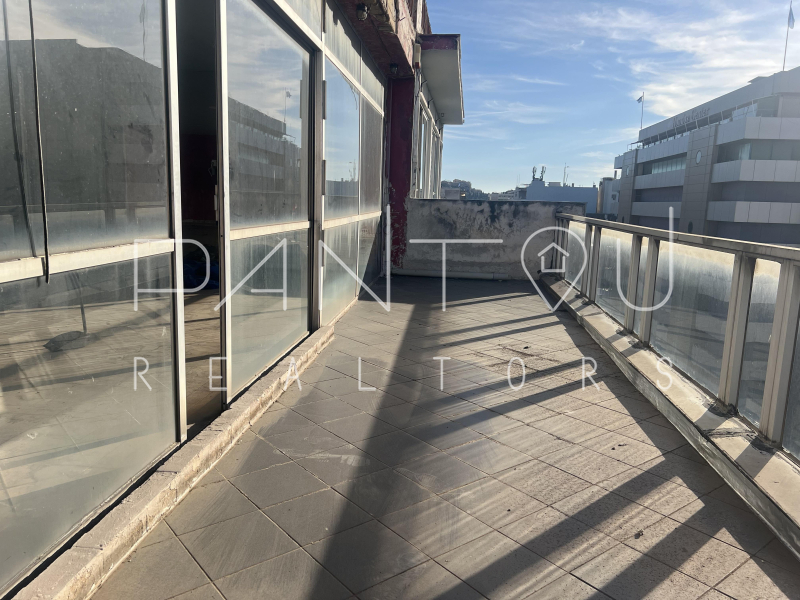
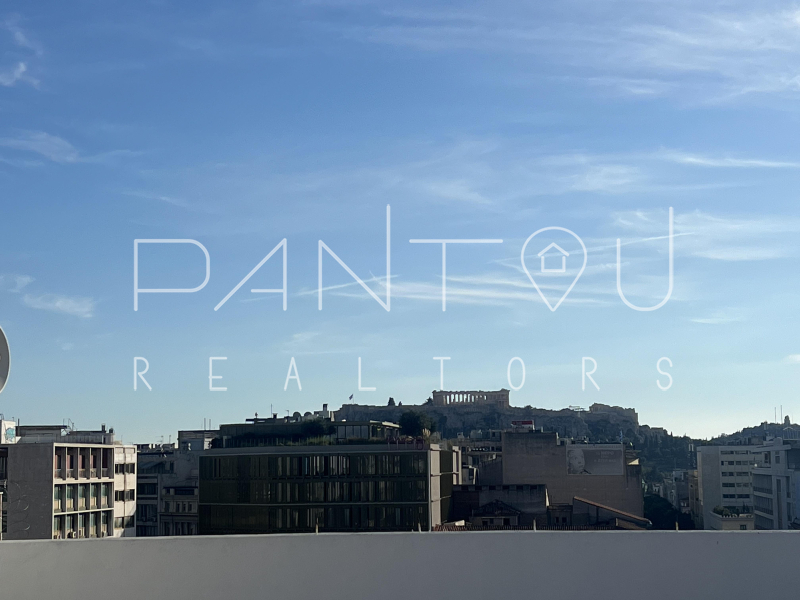
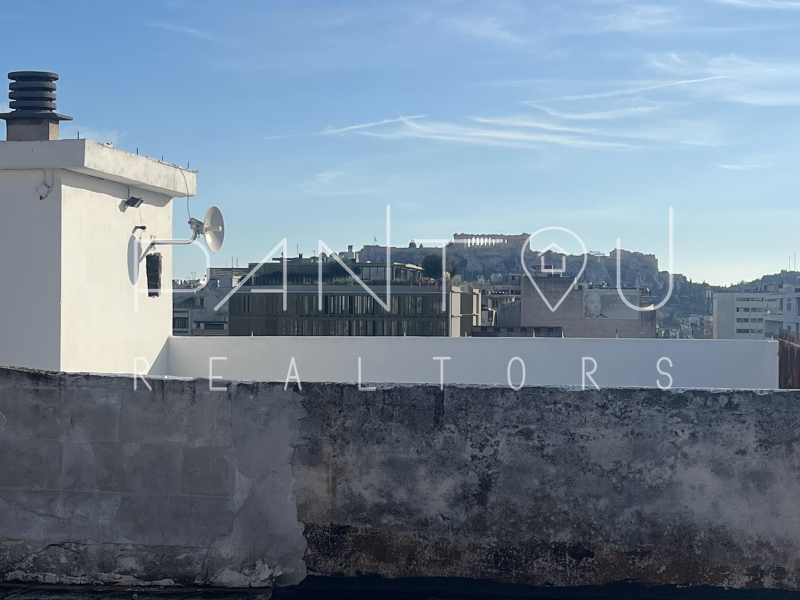
- Rooftop views toward the Acropolis
- Strong infrastructure and technical specifications
- Prime commercial exposure
- Rare opportunity for repositioning and value creation
- Long-term investment potential in a revitalized urban core
Availability
For Lease: €22,500 per month
Also Available for Sale (pricing upon request)
Contact PANTOU REALTORS for further information and to arrange a private viewing of this exceptional property.
PANTOU REALTORS — Always by Your Side for Your Next Major Investment Opportunity.
A+
A
Β+
B
Γ
Δ
Ε
Ζ
Η