A Penthouse Above Athens | An Ode to Athenian Aristocracy, Light and Absolute Detail
Athens - Center, Ampelokipoi - Pentagon, Ampelokipoi
780.000 €
6.240,00 € / sq.m.
Description
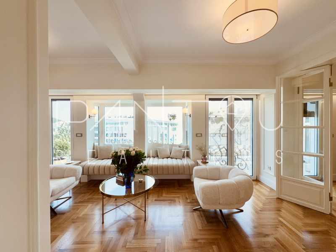
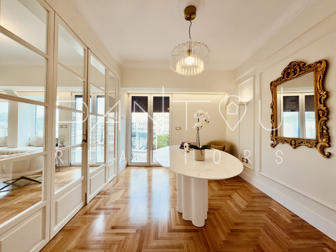
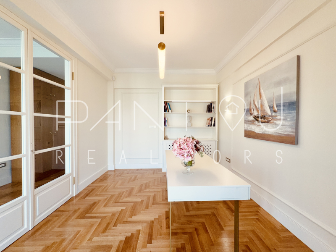
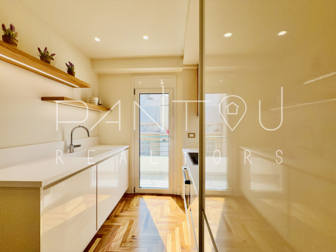
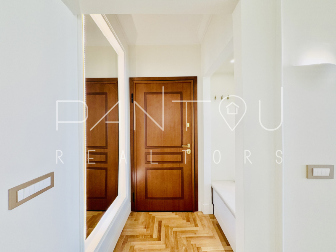
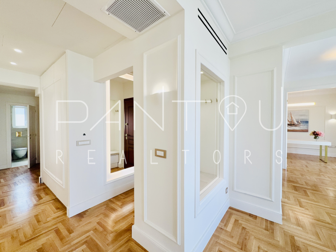
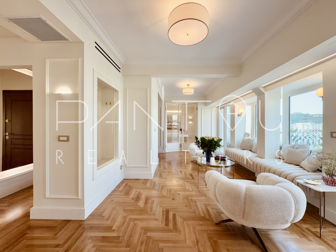
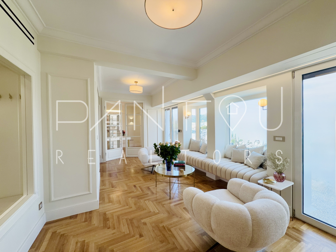
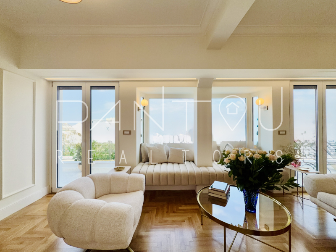
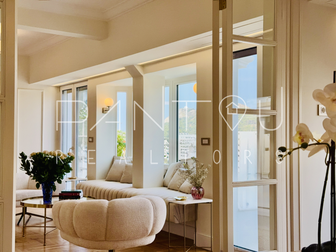
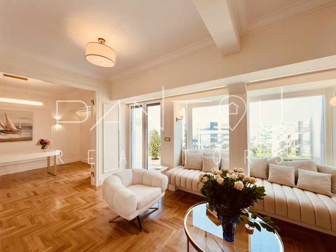
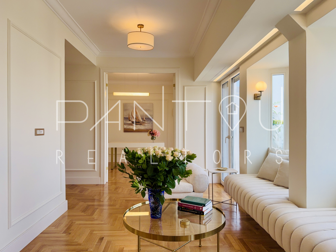
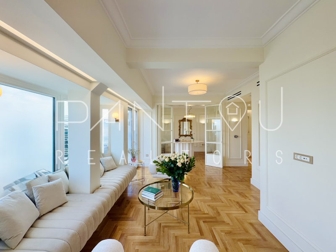
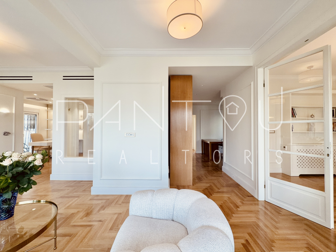
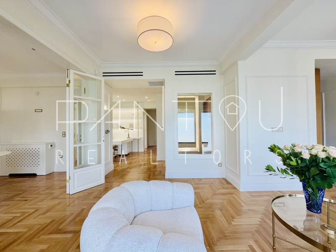
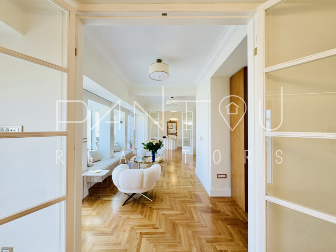
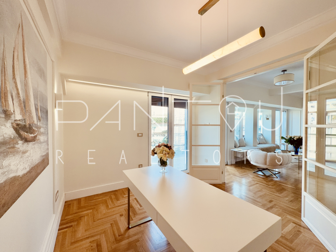
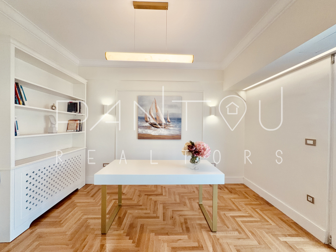
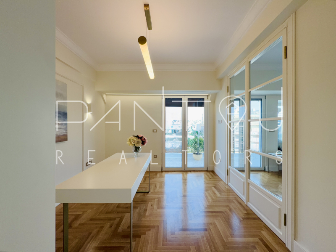
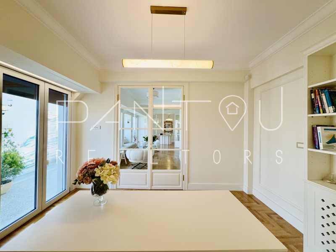
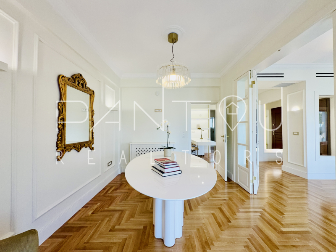
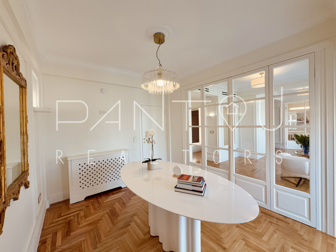
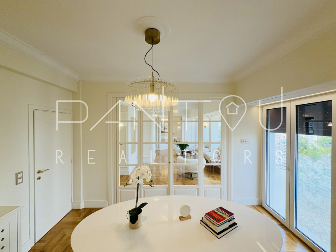
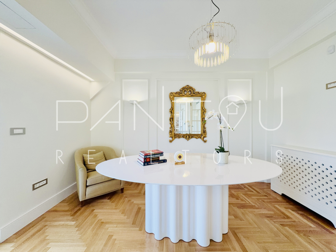
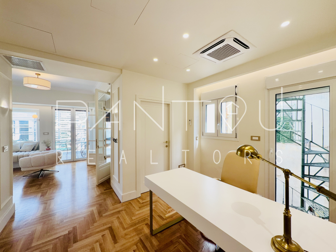
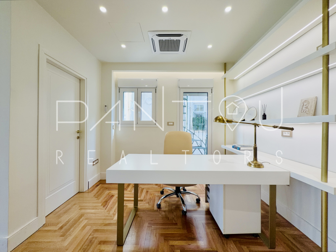
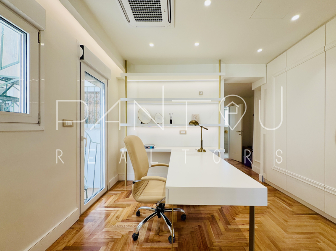
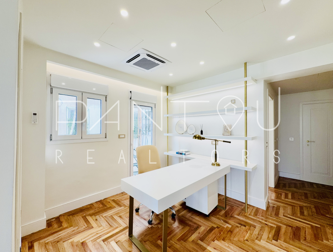
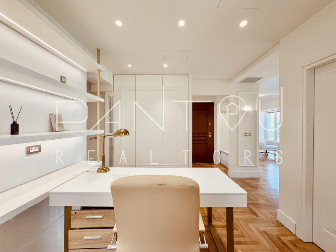
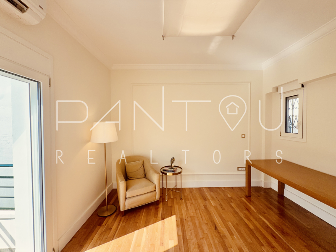
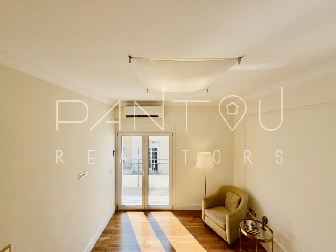
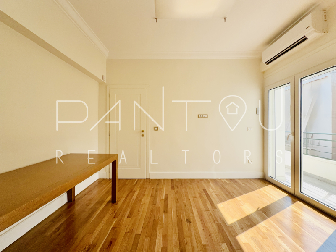
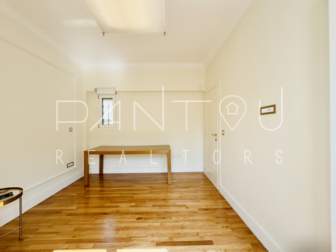
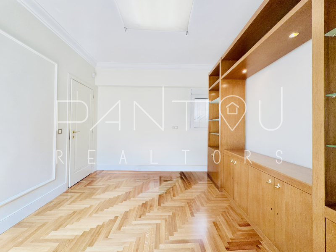
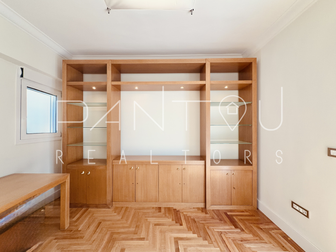
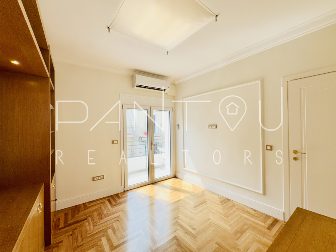
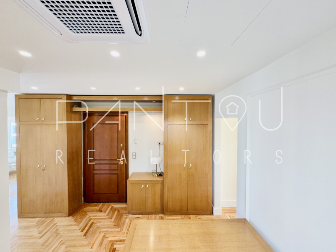
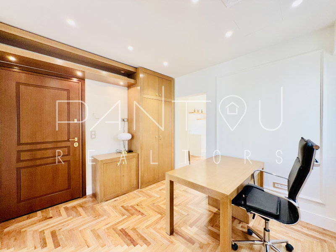
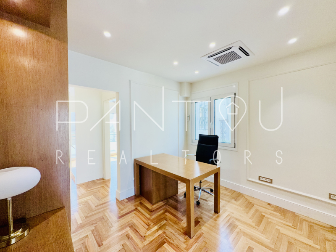
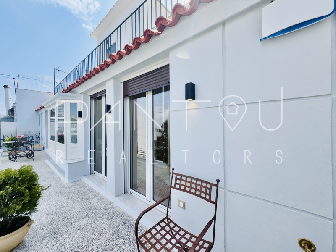
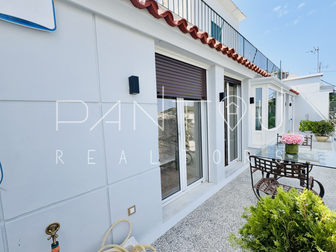
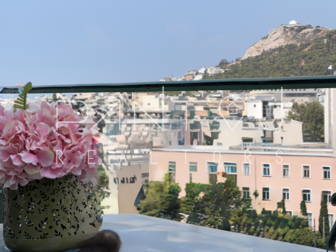
Property Code: 7-714.There are homes that serve daily life, and others that redefine it. On the sixth and highest residential floor of an aristocratic neoclassical building from 1949, in one of the most strategic and historically significant locations in Athens — between Alexandras Avenue, Kifissias Avenue and Mesogeion — this refined 124 sq.m. penthouse reintroduces itself as a residence of elevated aesthetics. And this is evident in every detail. An exceptionally rare example of a home where architectural care transcends mere function. This is not just a “renovation”. It is a radical architectural reconstruction lasting two years, completed in July 2026 by a distinguished architect, with the intention of owner-occupation — a fact that alone defines the level of quality, insistence and consistency found here. From the moment of entry, it is clear that this space has been designed with the principles of high-aesthetic living, rather than commercial logic. The internal proportions, symmetry, flow of light, sightlines and material details create an environment that feels closer to a private Parisian residence than a typical Athenian apartment. The large front opening of the living room, with energy-efficient Europa glazing, bathes the space in natural light daily, opening unobstructed towards Lycabettus, the Attic horizon and, on clear days, the sea of Salamina, offering unique sunsets. Yet despite its position on one of the city’s most dynamic urban axes, the sound insulation is so absolute that the noise of the city simply ceases to exist. The main façade extends to an impressive 13-metre-long by 2-metre-wide veranda, with renewed mosaic flooring, carefully refinished, and a marble basin with water supply — a space made for slow afternoons, private dinners or moments of contemplation above the city. The real privilege, however, lies higher up. The apartment enjoys almost exclusive use of the roof terrace, as the central staircase does not lead to it. Access is exclusively via the rear service staircase, behind an office space within the apartment, creating a rare condition of private rooftop living within the dense urban fabric. The interior layout is contemporary, flexible and deeply considered. Two main bedrooms are positioned at the rear of the property, both with access to a shared rear balcony, ensuring absolute quiet and privacy. There is also the possibility of creating a third bedroom or additional workspace at the front. Currently, the property already features two fully configured office spaces, allowing it to function equally well as:
A private executive residence.
An architectural studio.
A boutique consulting office.
A legal practice.
A design headquarters.
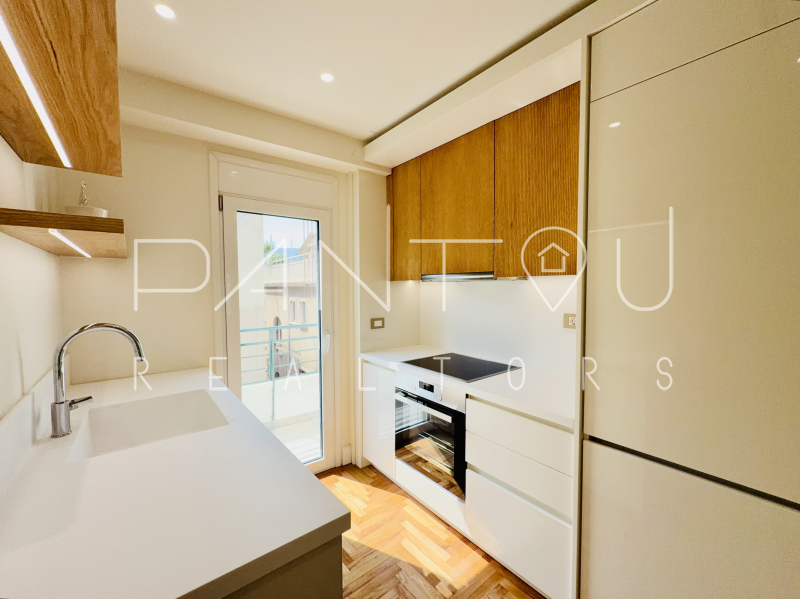
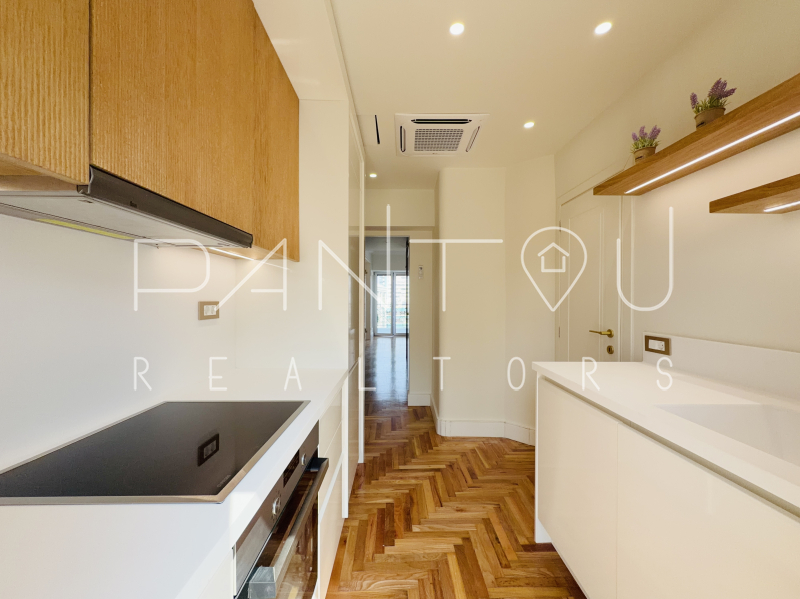
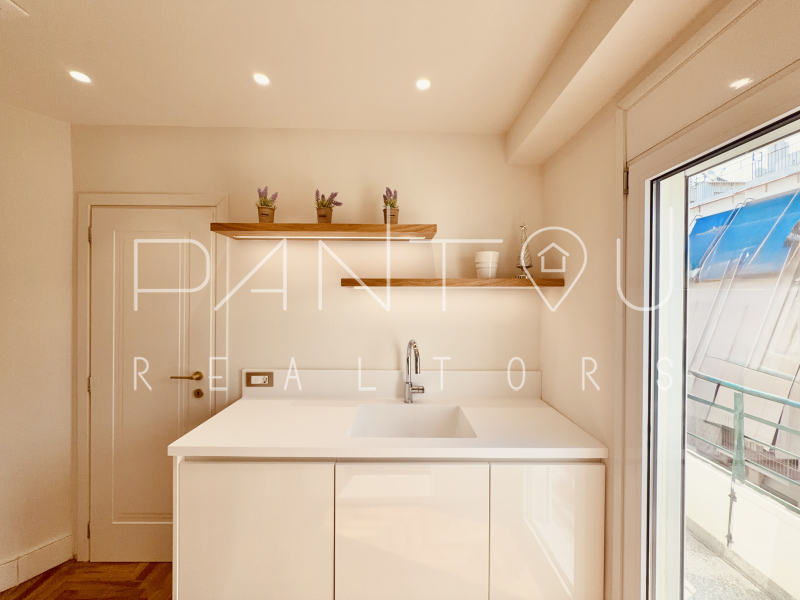
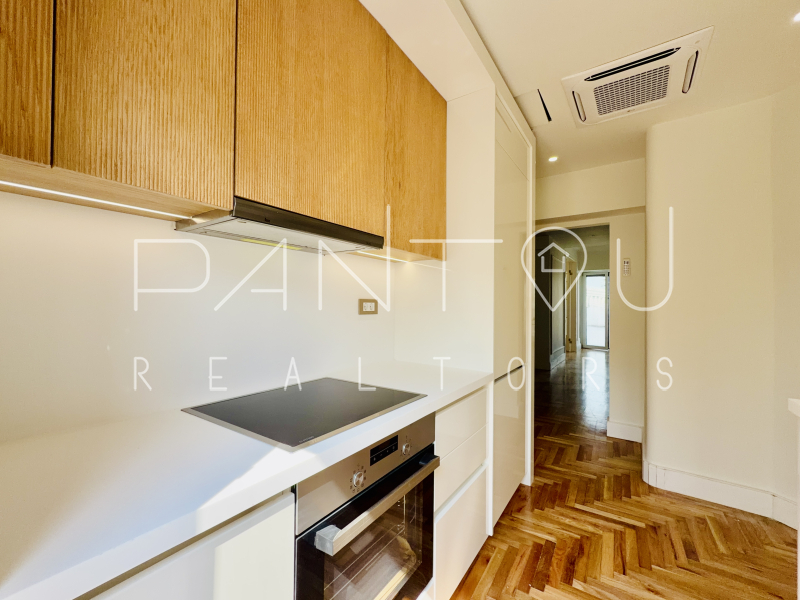
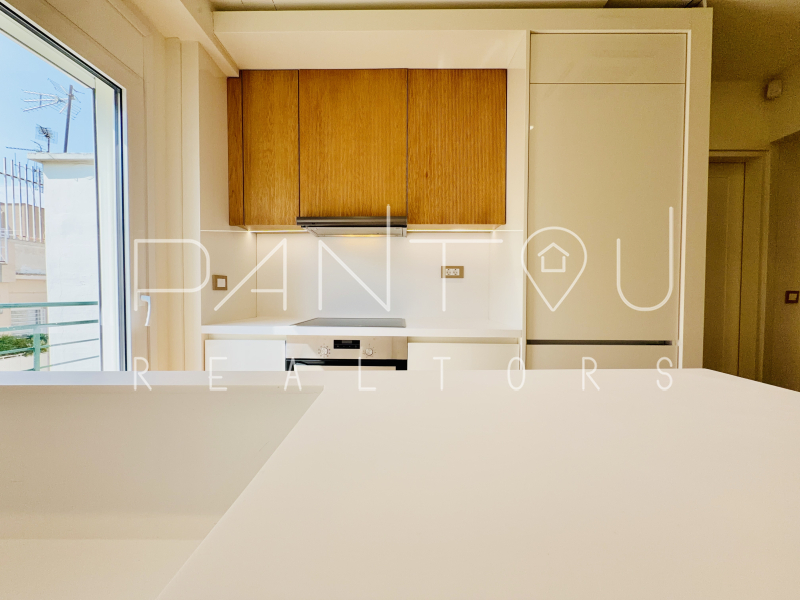
The kitchen is a tribute to functionalpurity, with integrated Pitsos appliances, a 70 cm Bosch fridge-freezer, Teka extractor, Corian worktops and full provision for integrated dishwasher and washing machine.
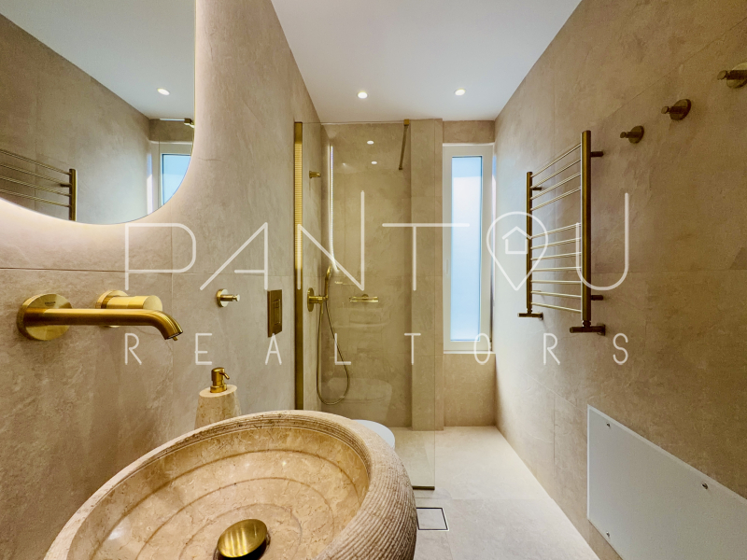
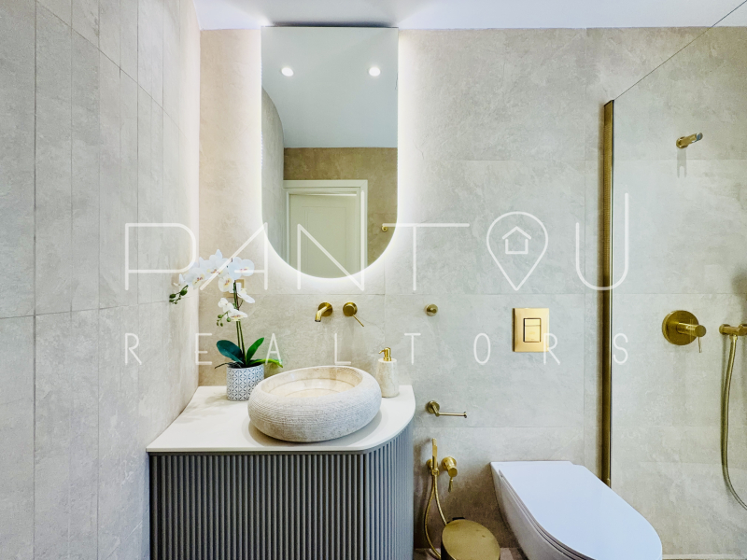
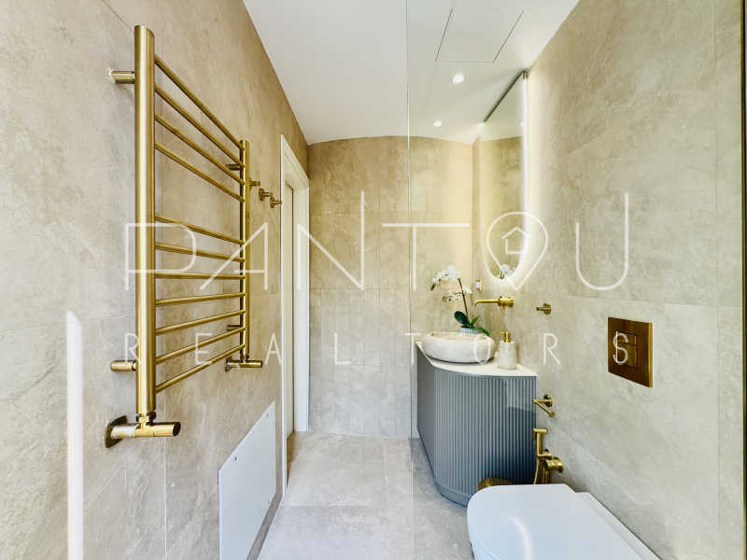
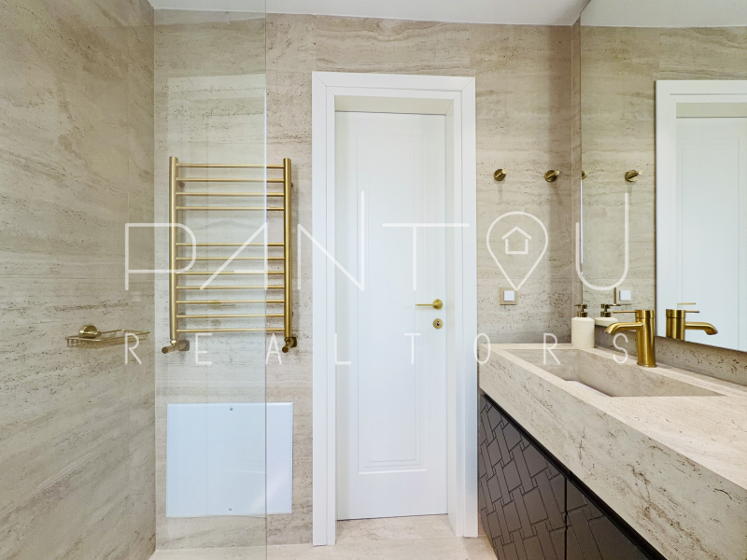
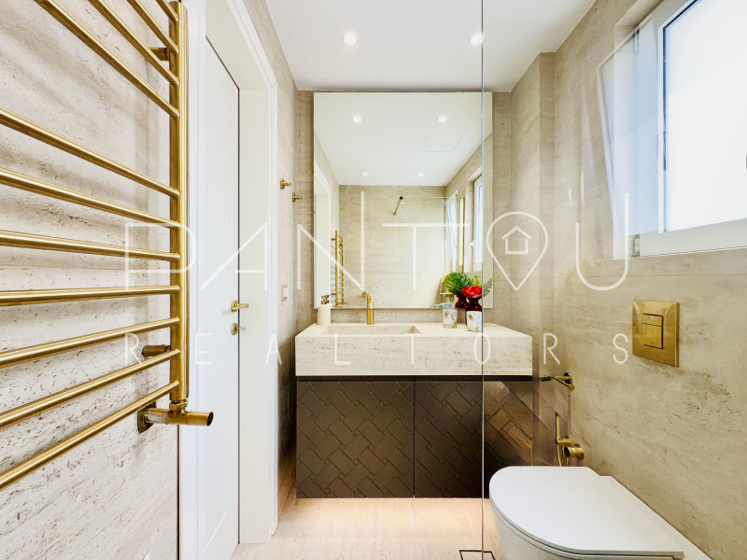
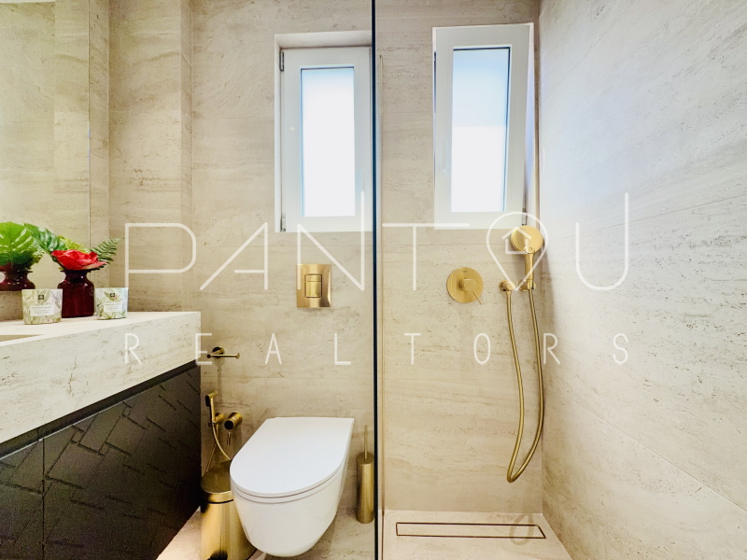
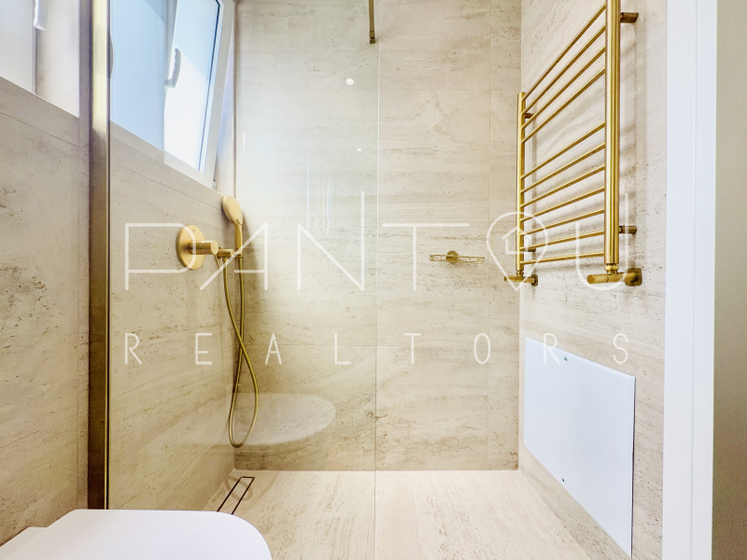
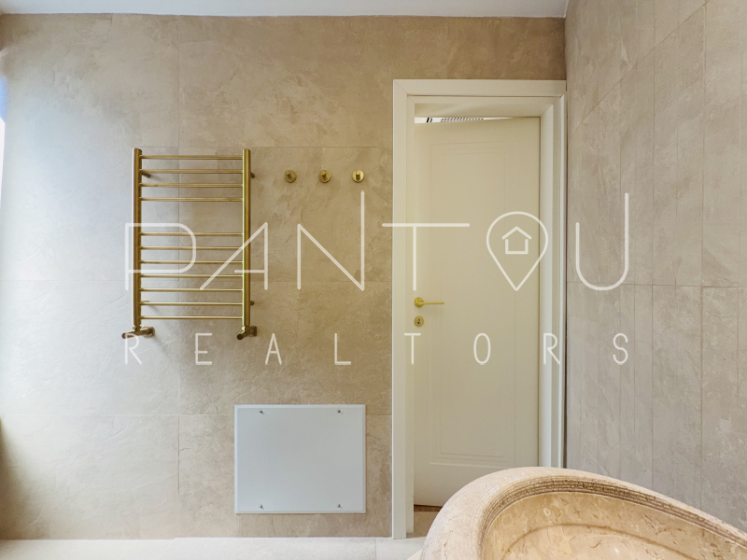
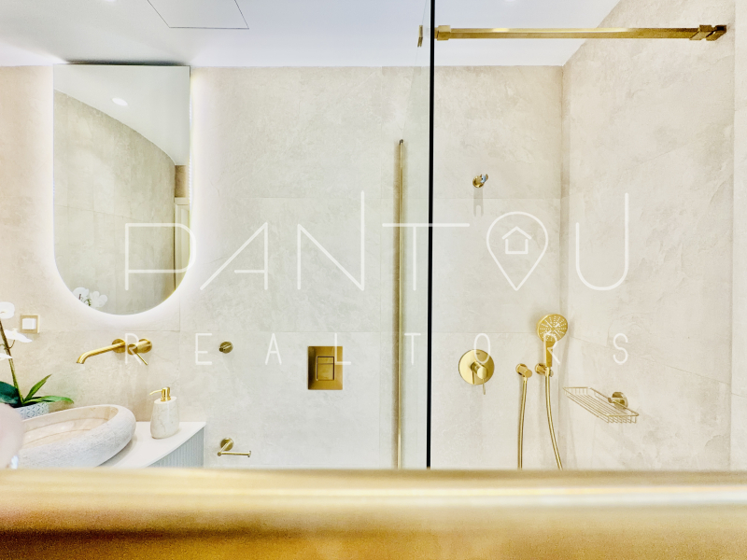
The bathrooms are executed with hotel-like logic. Two bathrooms, both with walk-in rainfall showers, clad in stone-textured tiles on floors and walls, equipped with German GROHE gold high-flow taps with AquaGuide technology, offering precision, ergonomics and a strongly sculptural aesthetic.
Solid oak herringbone flooring runs throughout the residence like a continuous statement of luxury. The internal white wooden doors with glass panels create layers of light and depth. Yet the element that radically distinguishes this home is the hand-crafted plaster mouldings on the walls. Made from natural plaster in custom moulds, they act as architectural “frames”, breaking up surfaces, creating symmetry and directing the space. They are not decorative. They are the language of the property — a vocabulary that references aristocratic apartments of the French capital and private salons of another era.
In terms of technology and energy performance, the property is at the highest level:
Autonomous cooling and heating via LG heat pump.
Internal multi-inverter cassettes of 12,000 BTU/h.
Independent temperature control per room.
New solar water heater.
Structured cabling throughout.
Alarm system installation.
Provision for cameras.
Motorised blinds.
Insect screens.
New thermal and waterproofing of the roof.
Two security doors (with possibility of dividing into two independent units).
5 sq.m. storage in the basement.
The property is offered furnished or unfurnished, by agreement. Within breathing distance of Ampelokipoi METRO Station and with the possibility of renting a parking space in nearby facilities, the residence perfectly combines geographical superiority with an almost unexpected internal serenity. Between “luxurious” and truly rare, this home does not simply ask to be inhabited. It asks to be appreciated. An ode to Athenian elegance, exclusively throughPANTOU REALTORS.
Χρησιμοποιούμε αναγκαία cookies για τη λειτουργία της ιστοσελίδας και, μόνο με τη συγκατάθεσή σας, cookies στατιστικών και marketing για την ανάλυση της επισκεψιμότητας και την προβολή εξατομικευμένων διαφημίσεων. Μπορείτε να αλλάξετε την επιλογή σας οποιαδήποτε στιγμή. Διαβάστε περισσότερα για τα cookies και τους όρους χρήσης.